Linder Machinery Warehouse
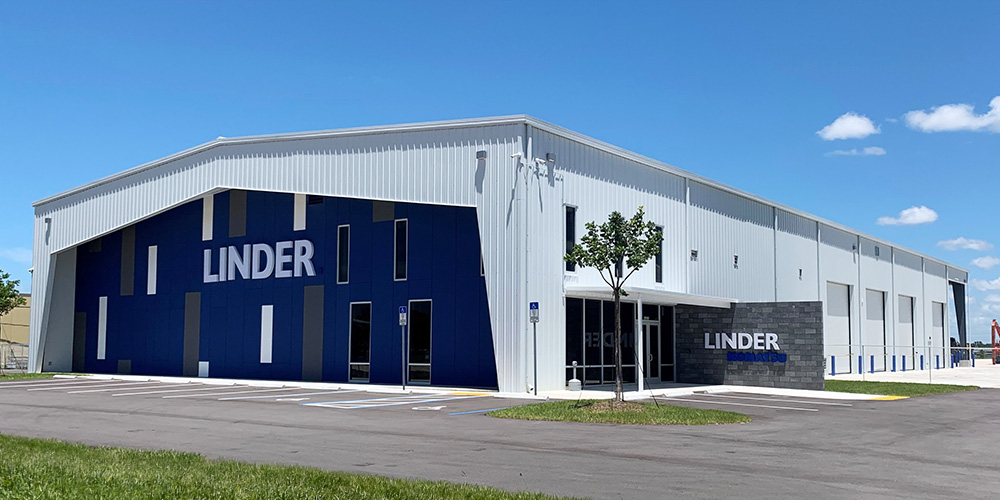
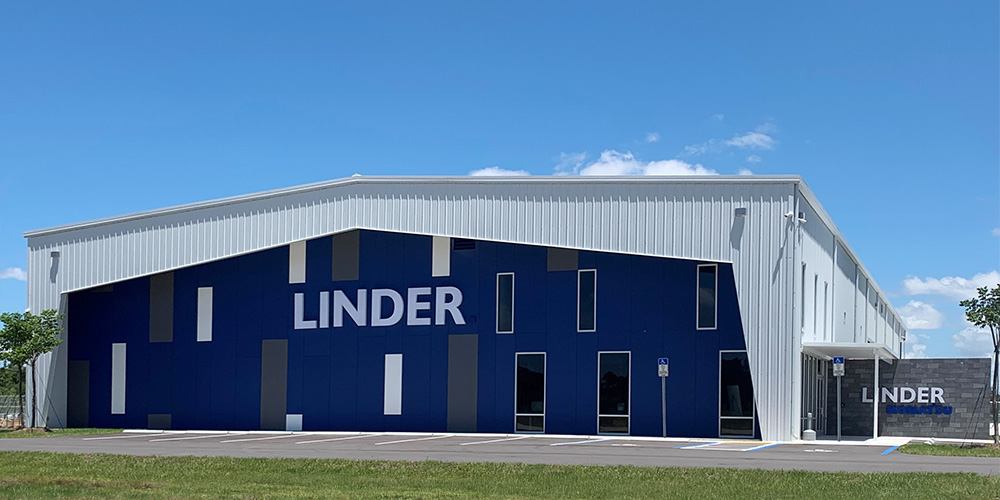
Warehouse with Inset Wall Entrance and Overhead Cranes
The Linder Machinery project is a purpose-built facility serving one of the region’s premier heavy equipment dealers. The PEMB gable symmetrical framing provides an interior that supports 10-ton overhead cranes, extensive roll-up door access along both sidewalls, and a dedicated wash bay at the rear, complete with partition walls and ceiling and wall liner panel.
Kirby’s R-Panel wall cladding in Reflective White keeps the building bright and heat-reflective in the Florida climate, while a Standing Seam 360 roof in Galvalume Plus delivers lasting weather resistance and a clean architectural profile. Perhaps the most striking design element is the inset front end wall, engineered specifically to showcase bold signage and integrated lighting.
Designed to accommodate the demanding operational needs of large-scale equipment sales and service, this structure delivers the clear-span space, structural capacity, and professional curb appeal that a market-leading dealership requires.
- Location: Fort Myers, FL
- Size: 22,257 sf
- Wall System: R-Panel
- Wall Color: Reflective White
- Roof System: Standing Seam 360
- Roof Color: Galvalume Plus
- End Use: Heavy Equipment Warehouse & Showroom
Builder: Better Buildings, Inc
 Open PDF Download PDF