Hanover Township


Modern Fire & EMS Building with Transparent Overhead Doors
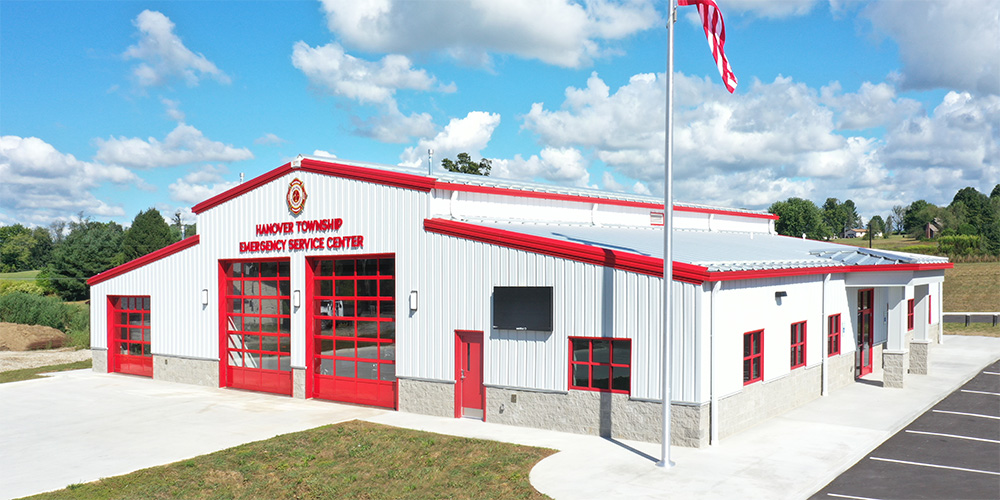
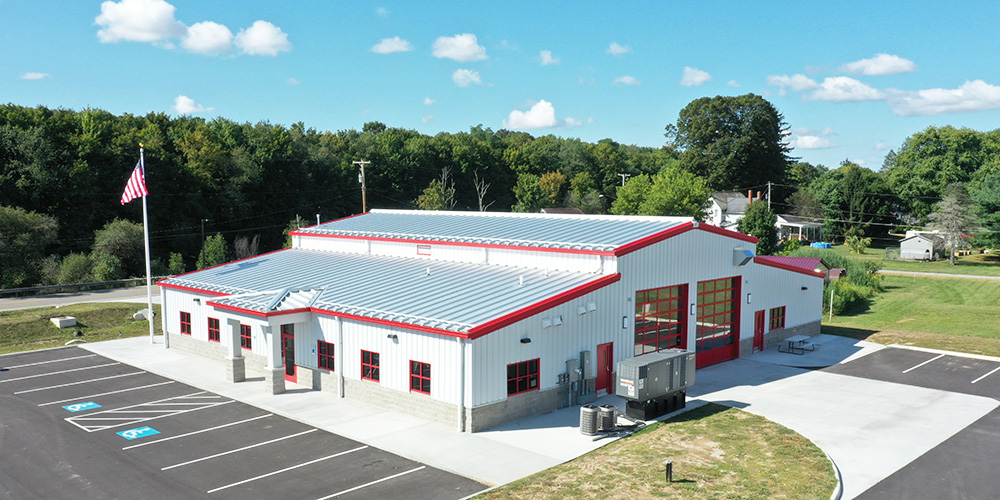
The Hanover Township Emergency Service Center is a 7,600 sf shared-use building that brings fire and EMS operations under one modern roof. The gable symmetrical primary structure with two lean-tos provides the spatial flexibility and flow that fire and EMS operations require. An additional gable symmetrical entry canopy features gutters on all sides, while a hipped roof extension over the building creates two valley conditions, adding both weather protection and architectural depth. Masonry fire walls between the main structure and lean-tos run to the roof lines, ensuring code-compliant separation for a multi-use facility of this type. R-Panel wall liner panels cleanly finish the interior.
The exterior features Reverse R-Panel walls in Reflective White, paired with a Standing Seam 360 roof in Galvalume Plus. Brite Red trim carries throughout matching walk doors and transparent overhead doors that reinforce the station’s identity and visibility. A partial concrete block base reinforces the structure where durability matters most and adds to the building’s aesthetic. Built to serve the community for decades to come, the Hanover Township Emergency Service Center stands as proof that thoughtful design and structural quality go hand in hand with public service.
- Location: Hanoverton, OH
- Size: 7,600 sf
- Wall System: Reverse R-Panel
- Wall Color: Reflective White
- Roof System: Standing Seam 360
- Roof Color: Galvalume Plus
- End Use: Fire & EMS Services
Builder: J Herbert Construction Co Inc
 Open PDF Download PDF