Atlantic Aviation Hangar Q


Clear Span Hangar with Office Space and Motor-Operated Door
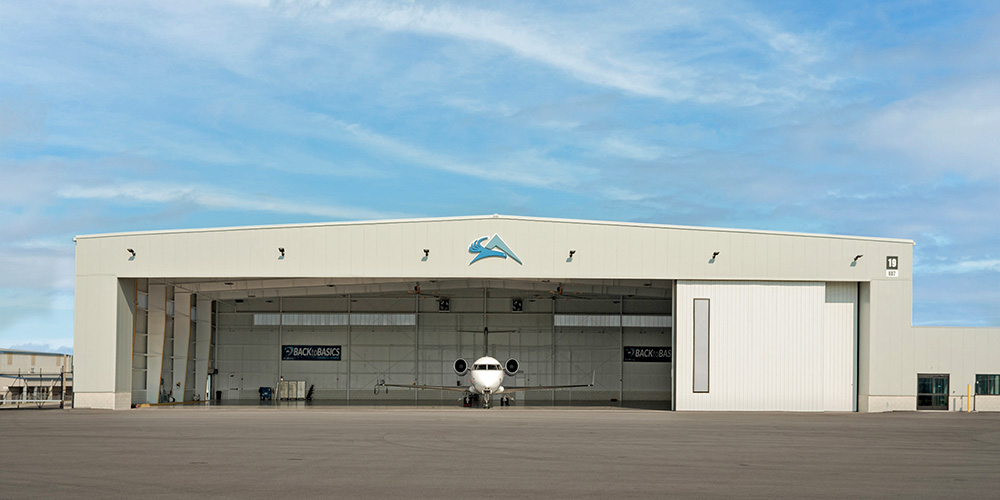
This 23,330 sf private aviation hangar facility, located at Nashville International Airport, includes 3,175 sf of space dedicated to office and support areas. Combining gable symmetrical and single slope framing systems, the structure features a specialized reinforced slab, Metl-Span’s CF Tuff Wall IMP walls, and Kirby’s Standing Seam 360 roof system. A 30’ tall motor-operated multi-sectioned hangar door accommodates nearly any private jet with ease, while strategically placed partition walls support efficient day-to-day operations. Finishing touches like concrete block wainscot and closed fascia on the office add to the exterior aesthetic.
Delivering this hangar required more than the building itself. The scope also included demolition of existing facilities, new construction of a terminal building and executive hangar facilities, roughly 10 acres of airfield paving, and 3 acres of parking for 226 vehicles — all designed to accommodate commercial and private jet traffic. One of the greatest challenges of the project was keeping Atlantic Aviation fully operational throughout construction. Strong communication and decisive teamwork between all parties allowed the facility to keep running at record capacity even as work progressed.
- Location: Nashville, TN
- Size: 23,330 sf
- Wall System: CF Tuff Wall Insulated Metal Panel
- Roof System: Standing Seam 360
- Roof Color: Reflective White
- End Use: Private Aviation Hangar
Builder: Pro Building Systems Inc
 Open PDF Download PDF