Savannah River Logistics
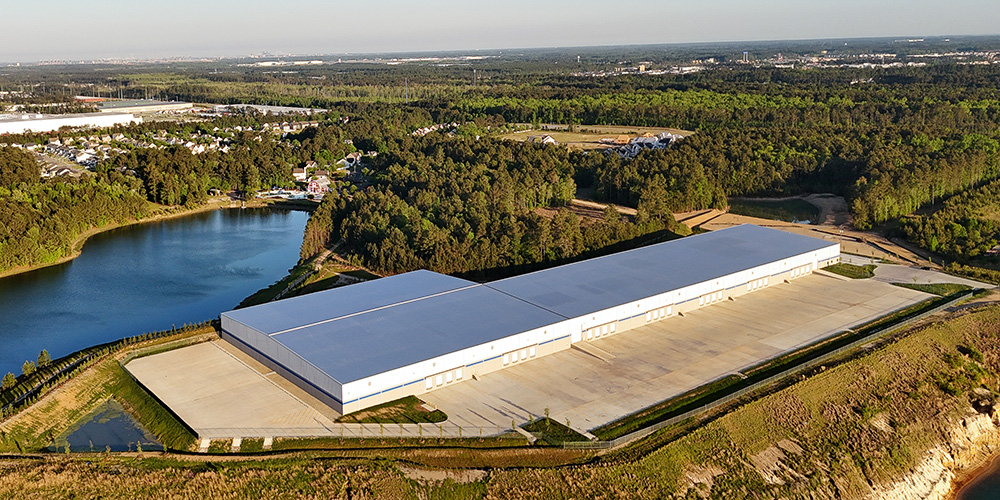
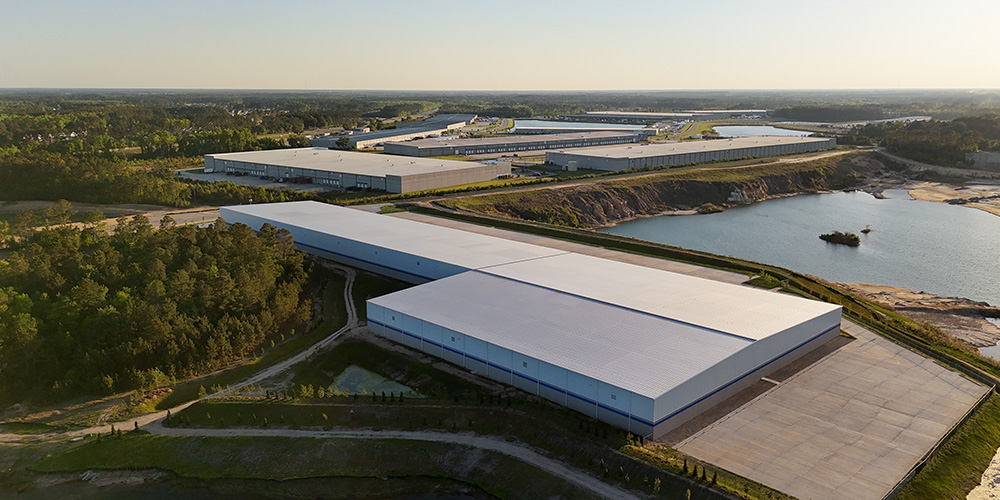
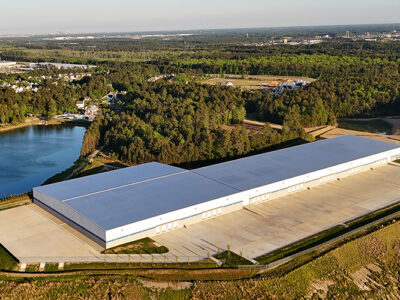
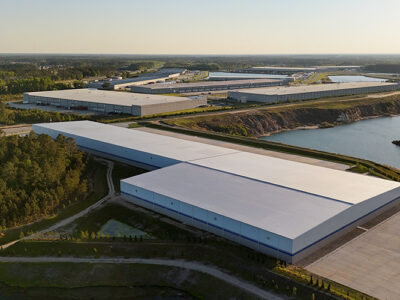
Logistics Warehouse with Large Loading Dock and Office
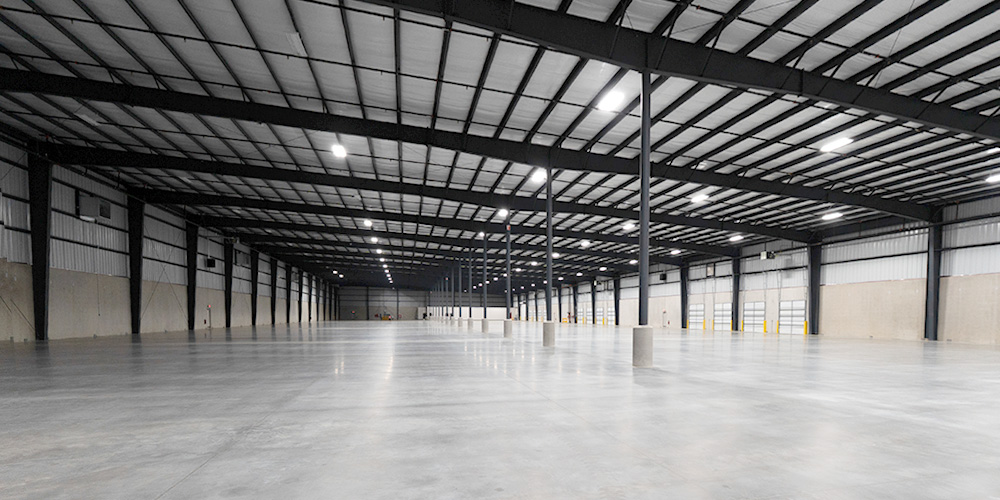
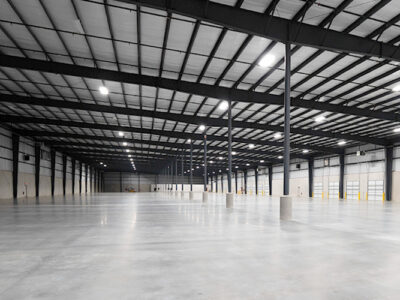
Savannah River Logistics is a 234,300 sf warehouse and distribution facility built to support high-volume freight movement. Designed and supplied by Kirby Building Systems, the project combines the speed and flexibility of structural steel with the mass and durability of concrete tilt-wall panels. The asymmetrical and attached single slope design delivers an open, column-free efficiency that distribution operations demand.
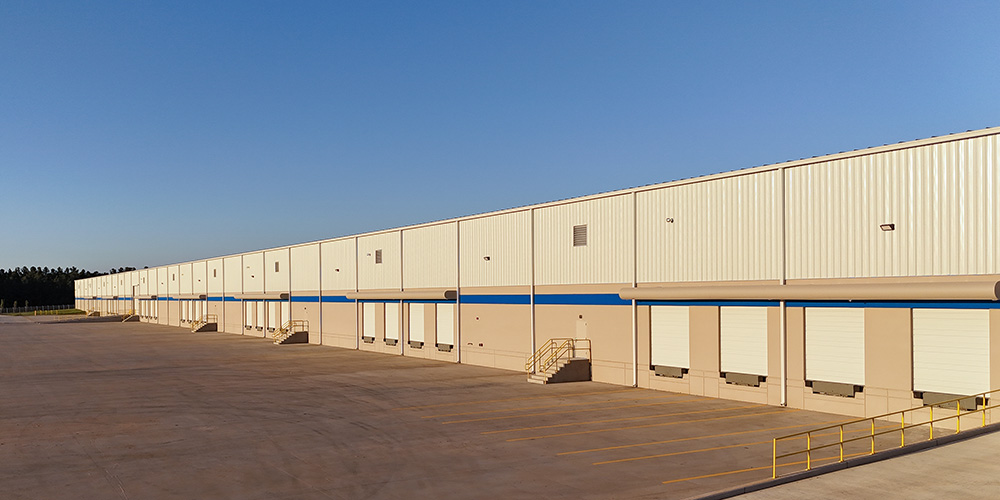
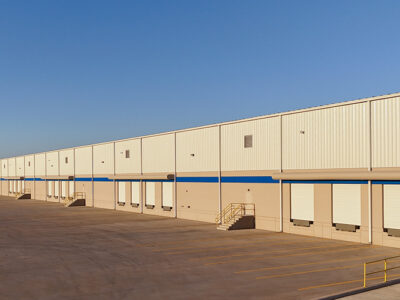
The facility is built for throughput. It has 28 dock positions, two drive-through doors, and 89 trailer parking stalls, along with 47 personnel parking stalls and nearly 4,000 sf of finished office space. Together, these features provide a functional, well-organized site that will serve logistics operations for years to come.
- Location: Pooler, GA
- Size: 234,300 sf
- Wall System: A-Panel & Concrete Tilt-Wall
- Roof System: Standing Seam 360
- Roof Color: Galvalume Plus
- End Use: Warehouse & Distribution
Builder: Mahany Construction Co Inc
 Open PDF Download PDF